Downloads
Access free architectural metalwork brochures and specs from IHGIND. Download now to enhance your design projects!

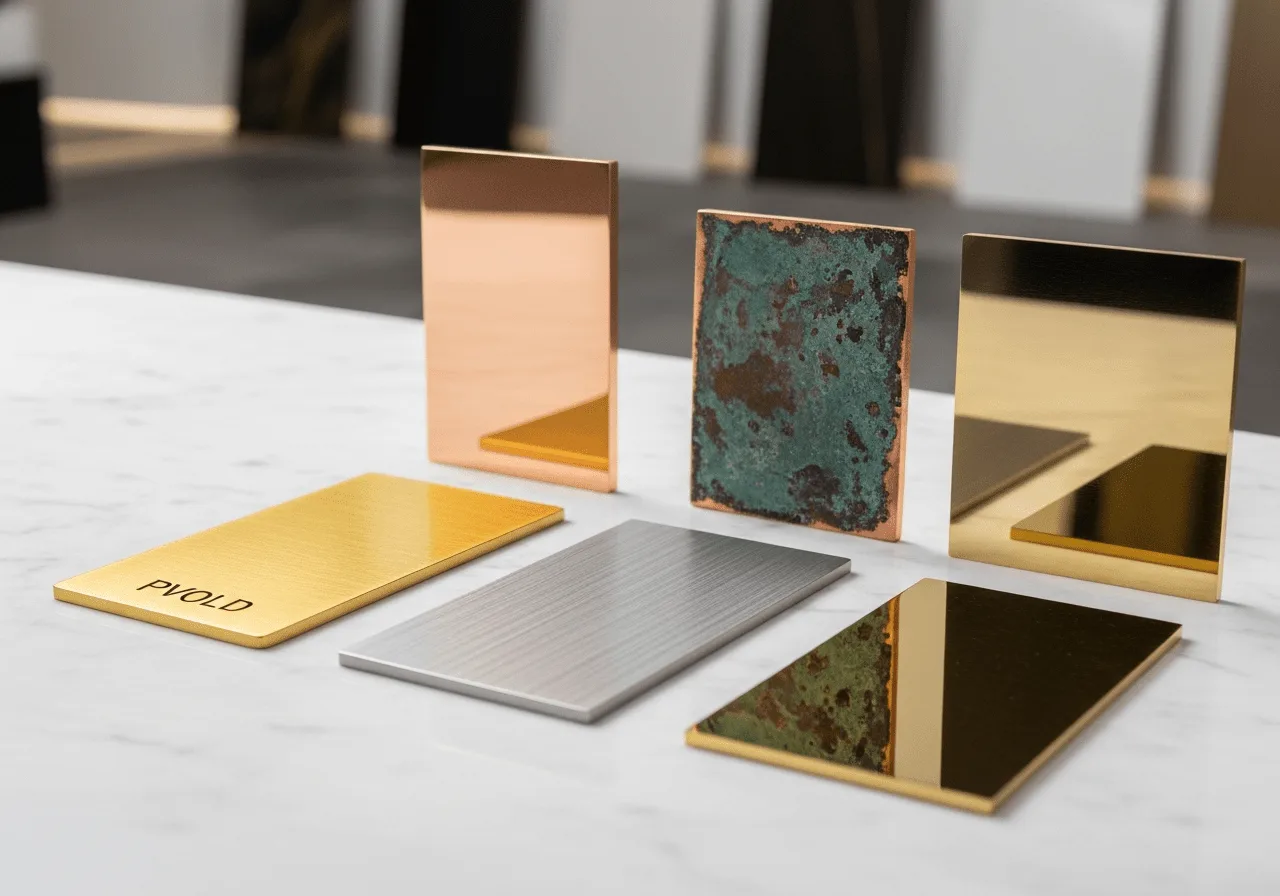
Technical documents, CAD/BIM files, company brochures, and finish catalogs for architects and specifiers. Access professional resources to support your project specifications.
Showing 16 of 16 resources
Brochures, specs, and catalogs can be viewed directly or downloaded. No registration required.
AutoCAD, Revit, and SketchUp files provided upon request within 1-2 business days.
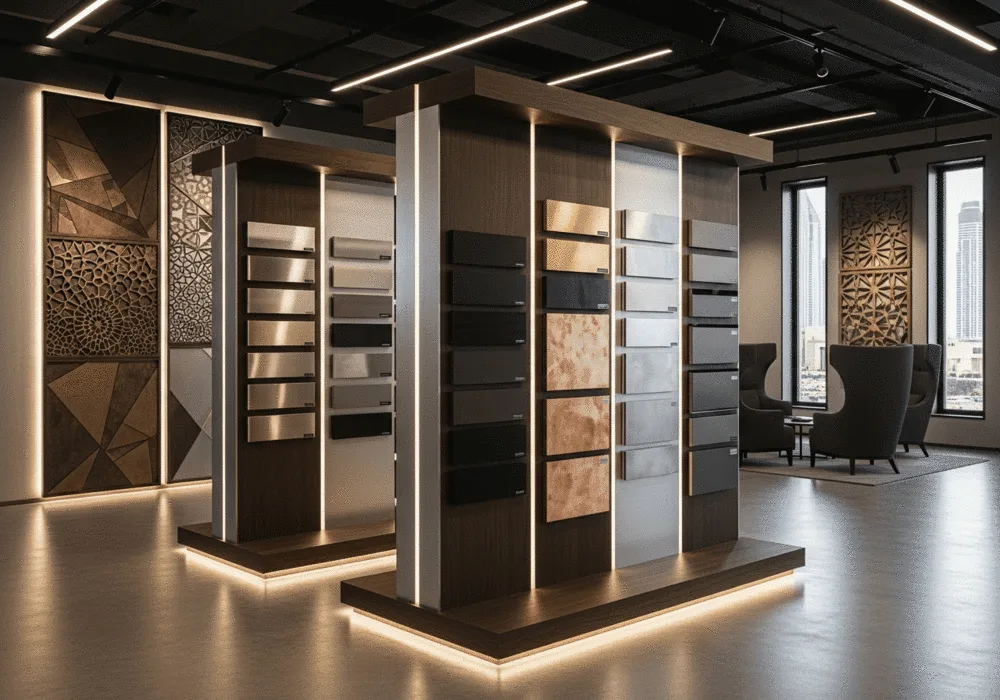
Explore our material library and discuss your project with our design team.
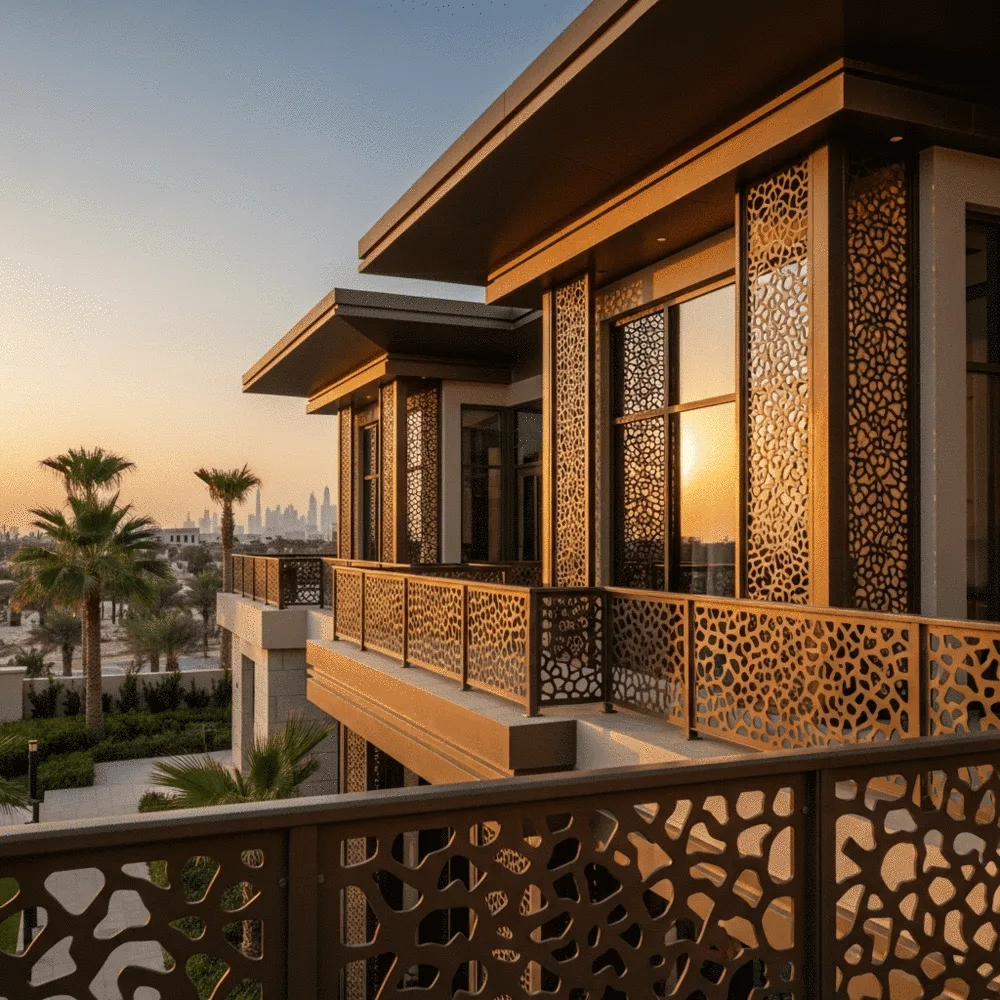
Trusted by leading architects, developers, and brands across the Middle East and Africa.